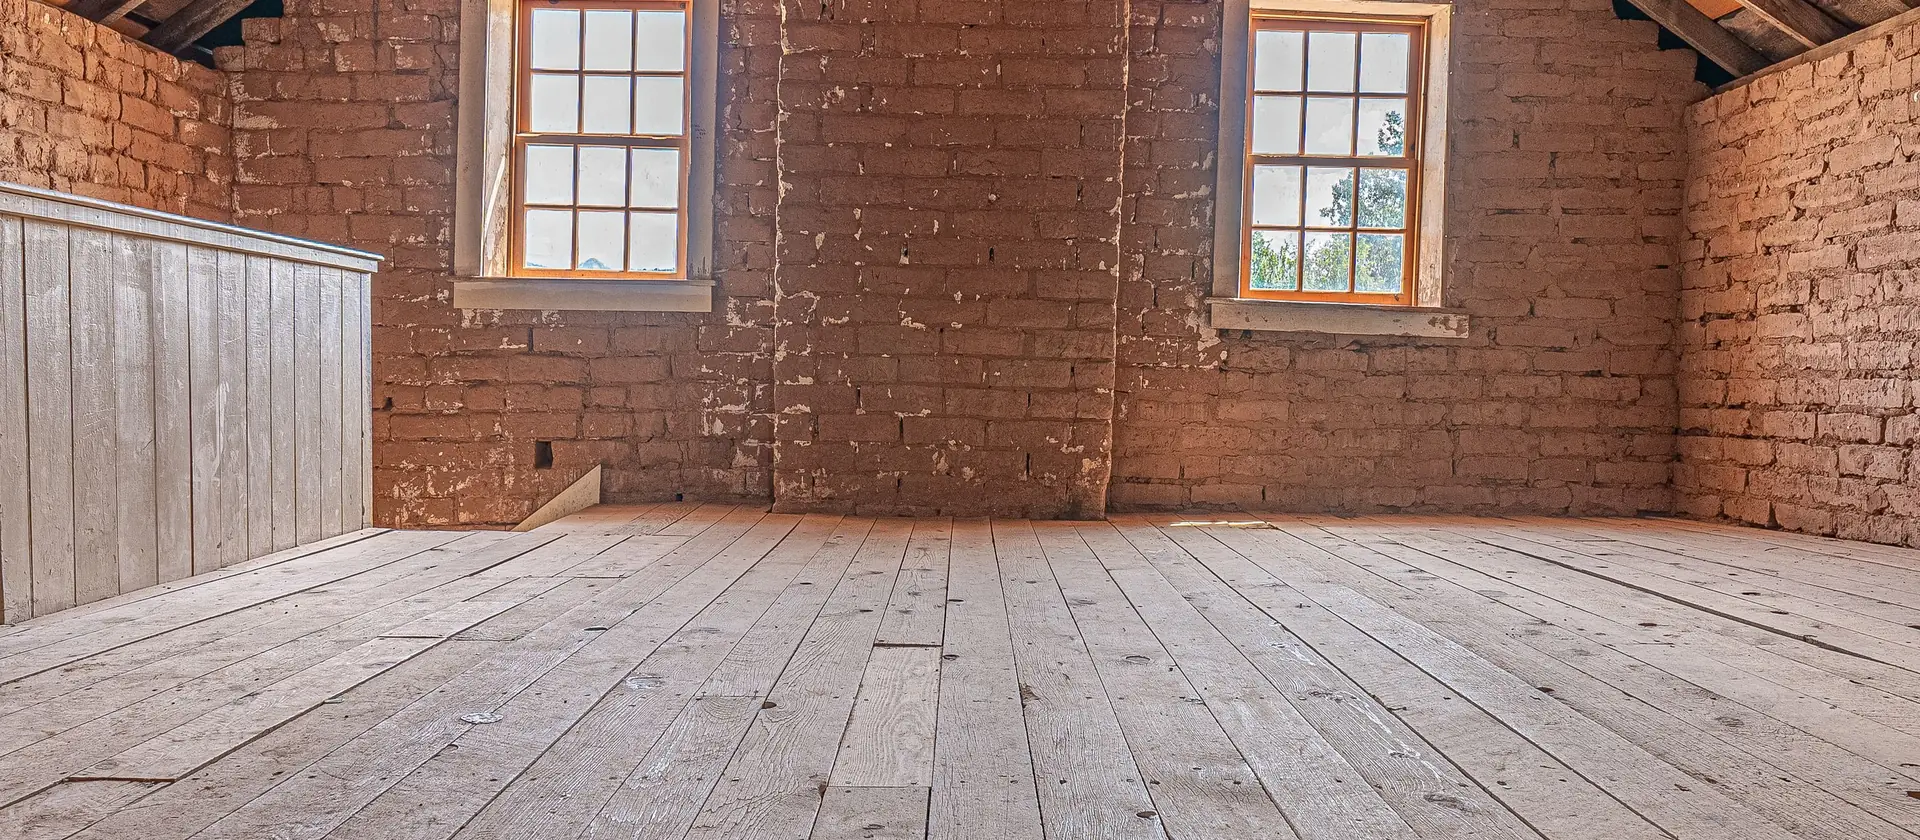
Velux loft conversions in Cambridgeshire
A Velux conversion keeps your roof the shape it is and adds windows in the slope. It is the simplest type of loft conversion and usually needs no planning permission, but your loft has to be tall enough already.
The form takes a minute. We reply within 24 hours.
What is a Velux loft conversion?
A loft room lit by roof windows set into the slope. Velux is a brand name; you will also see it called a rooflight conversion.
Because the roof keeps its shape, there is less building work than with a dormer or a hip to gable. The room gets a new floor, insulation, a staircase and the windows.
Is my loft tall enough for a Velux conversion?
Measure from the top of the ceiling joists to the underside of the ridge. About 2.2m or more is the usual rule of thumb. That figure is not in the building regulations.
Remember the new floor sits higher than the old joists, so you lose some height. See how to measure your loft.
How much does a Velux loft conversion cost?
It depends on the size of the room, how the roof is built, where the stairs go and the finish you choose. See typical prices for a Velux conversion and every other type in our loft conversion cost guide.
For your own loft, our partnered contractor surveys it for free and gives you a written price before any work starts.
Is your loft tall enough?
The form takes a minute. We reply within 24 hours.
Do I need planning permission for Velux windows?
Usually not. Roof windows come under their own permitted development rules.
A roof window must not stick out more than 0.15 metres from the slope of the roof.
It must not be higher than the highest part of the original roof.
A window on a side facing slope must be obscure glazed, and only open above 1.7 metres from the floor.
Velux or dormer?
A Velux conversion costs less and changes less. A dormer gives you more room to stand up in.
Velux
The roof keeps its shape. Windows go in the slope.
Best for
a loft that is already tall enough, and a simpler build
Dormer
A box is built out from the slope to add standing room.
Best for
a lower loft, or when you want more floor you can stand on
Velux questions we get asked
Can I use Velux windows in a loft conversion?
Yes. Roof windows are the main windows in a rooflight conversion. Building control checks the way out in a fire, which can affect the windows.
Do Velux conversions need building regulations approval?
Yes. Every loft conversion does, for the floor, the structure, a way out in a fire, the stairs and sound insulation. More on the rules.
What is the 10 year rule for loft conversions?
It is how long a council has to act against work that needed planning permission and did not get it. The full answer.
Book a free survey for your Velux conversion
Tell us about your loft. Our partnered contractor surveys it for free and you get a written price before any work starts.