Advice
Do you need planning permission for a loft conversion?
Usually not. Most loft conversions in England count as permitted development, so they need no planning application as long as they stay inside set limits. Every loft conversion needs building regulations approval, whatever its size.
When does a loft conversion need planning permission?
When it breaks any of the permitted development limits. The Planning Portal lists them.
The new roof space, counting any earlier extension to the roof, is more than 40 cubic metres on a terraced house or 50 cubic metres on any other house.
It goes above the highest part of the existing roof.
It sticks out beyond the roof slope at the front of the house, where that side faces a road.
It adds a balcony, a veranda or a raised platform. A Juliet balcony with no platform is normally fine.
The materials do not look like the rest of the house.
The home is a flat, is in a conservation area or other protected area, or the council has taken away permitted development rights there. Roof windows on their own have separate rules.
Side facing windows also have to be obscure glazed, with any opening part at least 1.7 metres above the floor. And the new work should sit at least 20cm back from the original eaves where it can.
Source: Planning Portal, loft conversion planning permission, read 9 November 2026.Which types of loft conversion need planning permission?
Each type is checked against the same limits. These are the usual answers.
Usually no permission needed. The government's guidance limits roof lights to 0.15 metres out from the roof slope, and no higher than the top of the roof. Velux conversions.
Usually allowed within the volume limit. A dormer on the front of the house, where it faces a road, needs permission. Dormer conversions.
Often allowed within the volume limit. The rule about setting back from the eaves does not apply to the new gable. Hip to gable conversions.
Checked against the same limits. A mansard is a large change to the roof, so ask the council before you plan one.
What is a lawful development certificate?
The council's written confirmation that your conversion does not need planning permission. It is optional, but it gives you proof to show a buyer when you sell.
For work you have not started yet, it costs £274, half the full application fee. If your conversion does need planning permission, a householder application costs £548. These are the fees in England from 1 April 2026.
Source: GOV.UK, fees for planning applications in England from 1 April 2026, read 9 November 2026.What do building regulations cover in a loft conversion?
The Planning Portal says approval is needed to turn a loft into a liveable space. It covers the strength of the new floor, the structure, a safe way out in a fire, the stairs and sound insulation.
A pull down ladder is not enough for a room. The Planning Portal says "retractable ladders or stairs are not normally acceptable". See the headroom the stairs need.
Sources: Planning Portal, is building regulations approval needed for a loft conversion; Planning Portal, loft conversion stairs. Both read 9 November 2026.Do I need a party wall agreement for a loft conversion?
On a semi or a terrace, often yes. Cutting into a shared wall, for example to take a new beam, is work the Party Wall Act covers.
You have to give your neighbour notice "at least two months before" that work starts. If they do not agree, the Act sets out how a surveyor settles it.
Sources: GOV.UK, Party Wall etc. Act 1996 guidance; Party Wall etc. Act 1996, section 3. Both read 9 November 2026.What is the 10 year rule for loft conversions?
It is how long a council has to take action against building work done without the planning permission it needed. In England that is now 10 years, for work finished on or after 25 April 2024. Work finished before then keeps the old limit of 4 years.
It is not a loophole. The work does not become approved. The council simply can no longer make you undo it, and a buyer's solicitor will still ask for the paperwork.
Building regulations have their own clock. Since 1 October 2023, building control can require faulty work to be put right for up to 10 years, where it used to be 12 months.
Sources: GOV.UK, enforcement appeals: key changes under the Levelling-up and Regeneration Act; Building Safety Act 2022, section 39. Both read 9 November 2026.Short answers
Can I convert my loft without planning permission?
Yes, if it stays within the permitted development limits and your home is not a flat or in a conservation area. You still need building regulations approval.
Can I convert my loft into a bedroom?
Yes, if it meets building regulations, which cover the floor, the stairs and a way out in a fire. A boarded loft you reach by a ladder is storage, not a bedroom.
How much does a loft conversion cost?
It depends most on the type. See typical prices for each type.
Find out what your loft needs
Every conversion is priced to the house. Book the free survey and our partnered contractor gives you a written price before any work starts.
We reply within 24 hours.

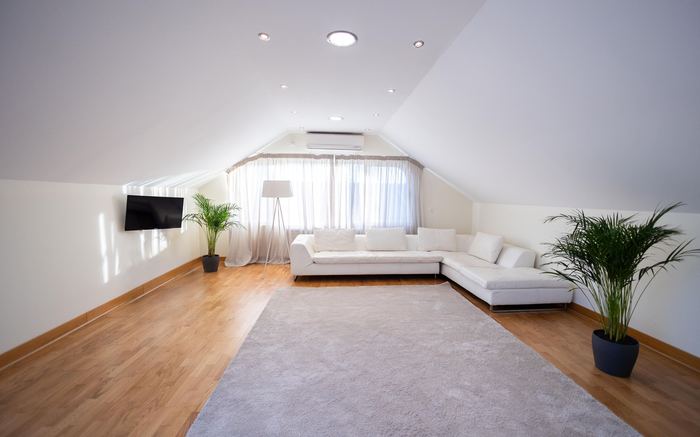
Complete Loft Services sorts out loft boarding and insulation across Cambridgeshire and the surrounding counties. The survey is free, and you get a written price before any work starts.
Written by Ben Criddle, who runs Complete Loft Services. Published . Facts checked on .


