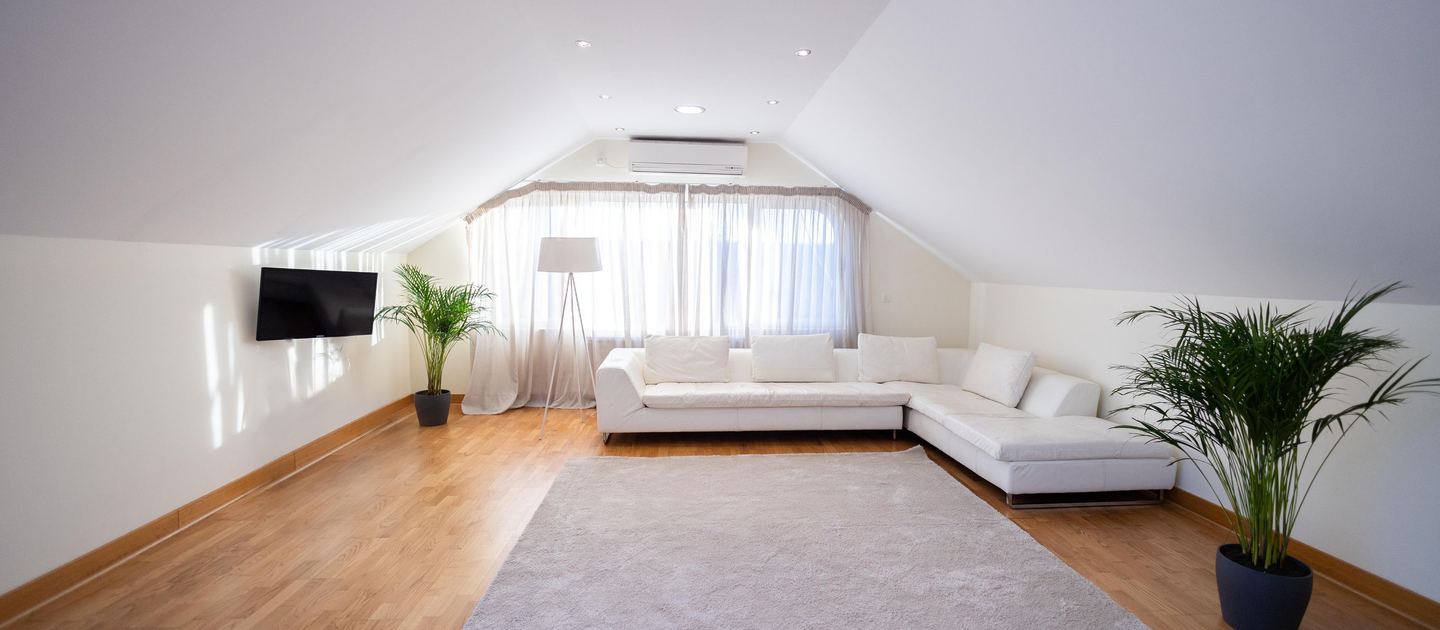
Loft conversions in Cambridgeshire
We get lofts converted into rooms across Cambridgeshire and the surrounding counties. You get a bedroom, an office, or the space your house is short of. The survey is free and takes about twenty minutes. You get a written price before any work starts.
The form takes a minute. We reply within 24 hours.
Can your loft be converted?
Four things decide it, and you can check three of them yourself before the survey. Not sure whether you need a room or just storage? Loft conversion or loft boarding.
-
2.2m
Head height
Measure from the top of the ceiling joists up to the underside of the roof. Which? gives 2.2m across at least half of the floor area as a rule of thumb. It is not a room height set in the regulations. Approved Document K sets the headroom over the stairs instead, 2m in general. If yours is lower, ask us at the survey, or read how to measure your loft.
-
Roof type
What holds the roof up
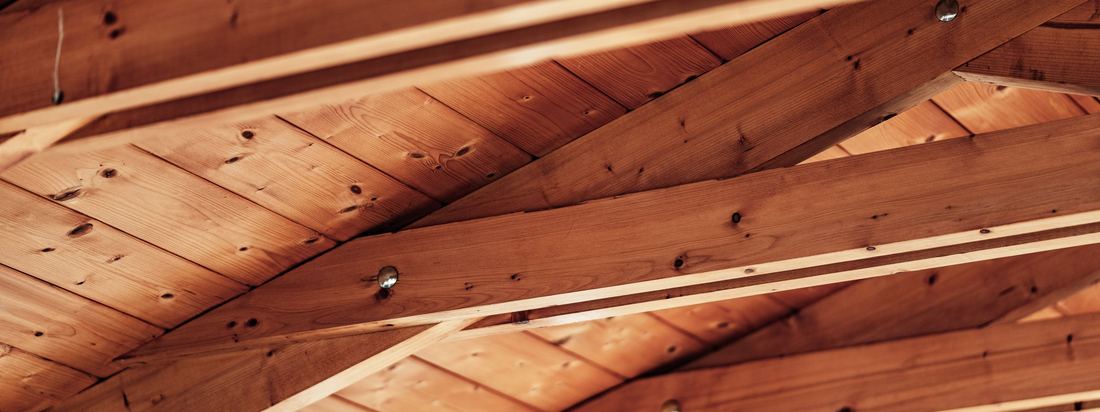
A cut roof is open in the middle. A trussed roof has W shaped timbers across the space. They hold the roof up, so they cannot simply be cut out, and converting one is more work. The survey looks at yours.
-
Stairs
Where the stairs go
A conversion needs a proper staircase. Stand on your landing and look at where one could go. The Planning Portal says that where there is not enough room for a full traditional stair, it may be possible to use a space saving stair.
-
Planning
What the council will say
The Planning Portal says converting the loft of a house is considered to be permitted development, not requiring planning permission, subject to limits and conditions. That does not cover flats or houses on designated land such as conservation areas.
What types of loft conversion are there?
You do not need to know these before you enquire. It helps to know what you are being quoted for.
Rooflight
The roof stays as it is and the windows go into the existing slope. It needs the head height to already be there. Velux conversions.
Dormer
A box built out of the rear roof to create flat ceiling height and floor space. Dormer conversions.
Hip to gable
For a house where the side of the roof slopes. That sloping side is called a hip. It is built up into a flat end wall, called a gable, which gives more room inside. Hip to gable conversions.
L-shaped and mansard
The bigger jobs. An L-shaped conversion is for a house with a part that sticks out at the back. A mansard is where the whole shape of the roof is rebuilt. Your council can confirm whether yours needs planning permission.
Want to know if your loft can be converted?
The survey looks at the roof, the head height and where a stair could go. The form takes a minute. We reply within 24 hours.
How much should I expect to pay for a loft conversion?
It depends on the house, so every conversion is priced after a free survey. You get a written price before work starts. These are the things that move the price, so you know what the survey will look at. See typical prices by type.
-
Type
The type of conversion
A rooflight conversion leaves the roof as it is. A dormer, a hip to gable or a mansard changes the shape of the roof, and that is more work.
-
Roof
How the roof is built
A roof with W shaped trusses is more work to convert than a cut roof.
-
Stairs
The stairs
Where the staircase goes, and what has to move to fit it, is part of the price.
-
Room
What goes in the room
A bedroom is one job. A bedroom with an ensuite is a bigger one.
What is not in the price?
Some are your choice and some are fees paid to others.
Decoration
Painting and wallpapering cost extra.
Floor coverings
Carpet, wood or vinyl, and the underlay, cost extra.
Sanitaryware and tiling
If the conversion includes an ensuite, the suite, the tiles and the taps cost extra.
Council and building control fees
Building control, planning applications and lawful development certificates are paid separately. A lawful development certificate is the council's written confirmation that the work does not need planning permission.
Party wall agreements
A party wall is the wall you share with a neighbour. On a semi or a terrace you may need an agreement with them, and the surveyor's fee is a separate cost.
Clearing the loft
We can get the loft cleared and anything you do not want taken away, at extra cost.
How many Cambridgeshire homes have a room in the roof?
5,920 homes across our six councils already have a room in the roof recorded on their Energy Performance Certificate.
If yours is one of them, the loft checker shows what your certificate records.
Source: Energy Performance of Buildings Register, bulk domestic download, 248,651 houses and bungalows across Cambridge, South Cambridgeshire, East Cambridgeshire, Huntingdonshire, Fenland and Peterborough, analysed September 2026. How we work these figures out.
Loft conversion questions we get asked
Do I need planning permission for a loft conversion?
Not if the work stays within the permitted development limits. The Planning Portal says converting the loft of a house is considered to be permitted development, not requiring planning permission, subject to limits and conditions. The main limits are: The added roof space must not be more than 40 cubic metres for terraced houses, or 50 cubic metres otherwise. Any earlier roof additions count towards the volume, and a dormer must sit at least 20cm back from the eaves where practicable. The eaves are the bottom edge of the roof. It must not be higher than the existing roof. It must not extend beyond the existing roof slope on the front of the house where it faces a road. Materials must be similar in appearance to the existing house. Side-facing windows must be obscure glazed, which means glass you cannot see through clearly. If they open, the opening must be 1.7 metres above the floor. Verandas, balconies and raised platforms are not allowed. It does not cover flats or houses on designated land, such as conservation areas. If the limits are not met, or the rights have been removed in your area, you need to apply. Your council can confirm whether your house has permitted development rights.
Does it need building regulations approval?
Yes. The Planning Portal says approval is required to convert a loft into a liveable space. It covers the structural strength of the new floor, safe escape from fire, safely designed stairs and sound insulation to the rooms below.
Can I just put a ladder up instead?
Not for a room. The Planning Portal says retractable ladders or stairs are not normally acceptable for a conversion, so a proper staircase is part of the job.
How long does a loft conversion take?
Homebuilding and Renovating magazine puts a rooflight or dormer conversion at 6 to 8 weeks, and a hip to gable or mansard at 12 to 16 weeks. You will know how long yours should take before work starts.
What about my neighbour, on a semi or a terrace?
You may need a party wall agreement. GOV.UK says you must tell your neighbours if you want to carry out any building work near or on your shared property boundary. The surveyor's fee is a separate cost.
My roof has W shaped trusses. Is that a no?
Not necessarily. The W shaped timbers hold the roof up, so they cannot simply be cut out, and converting a trussed roof is more work than a cut roof. The survey looks at yours, and you will know then.
Not sure which type suits your house? Tell us on the form.
Advice on loft conversions



Book a free survey
The survey is free and takes about twenty minutes. You get a written price before any work starts.